
A small bathroom does not have to feel like a daily obstacle course. Often, the problem is not the size of the room itself, but the way the toilet, sink, shower, and door compete for the same limited space.
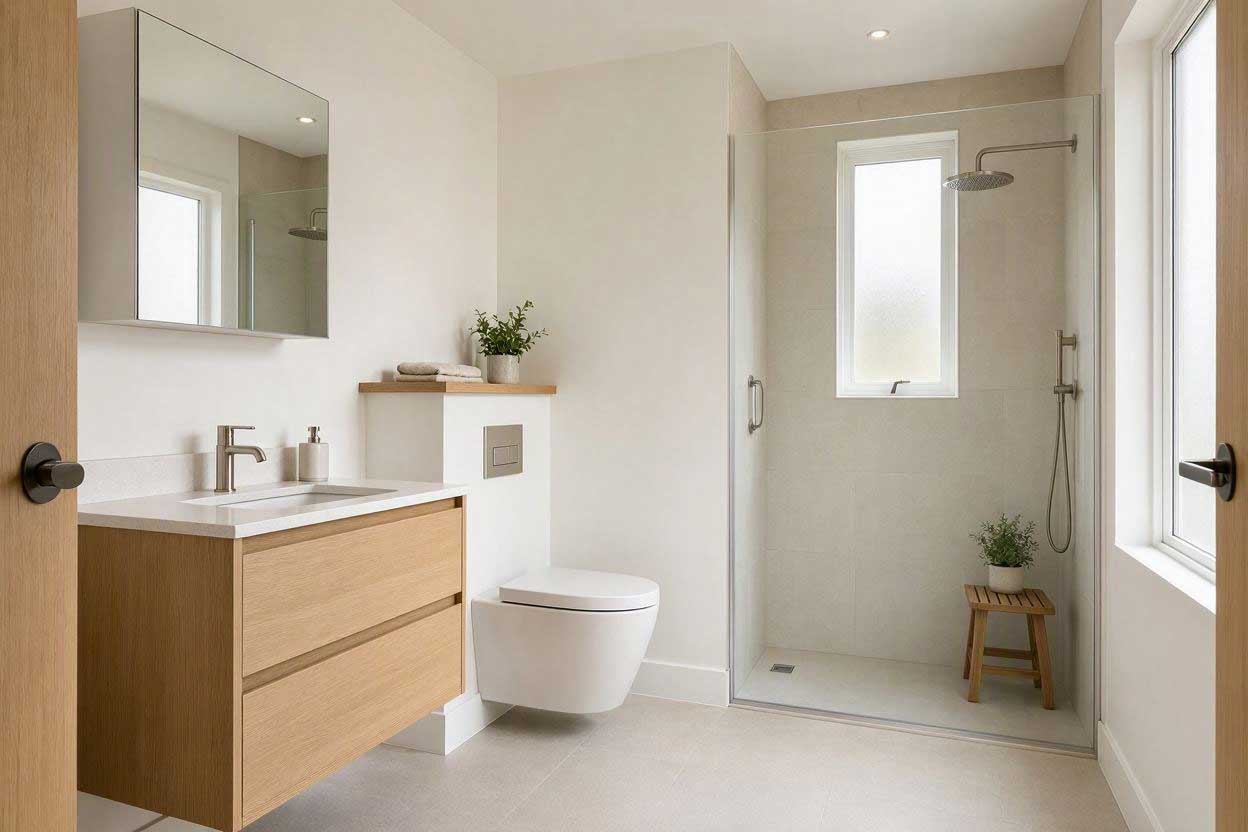
A smarter compact bathroom layout can make the room easier to move through, more comfortable to use, and less visually crowded—without changing its overall footprint. Plan around fixture placement, available floor space, and how people use the bathroom every day.
In this guide, we’ll explore five practical compact bathroom layouts, including options for narrow rooms, corner configurations, tub-shower combinations, and small wet rooms. We’ll also cover what to measure before choosing a layout and the common planning mistakes that can make a small bathroom feel even tighter.
What to Measure Before Choosing a Compact Bathroom Layout
Before choosing a layout, measure the room as it actually exists—not just the empty floor area. A few inches can affect whether a door opens comfortably, whether a toilet feels cramped, or whether there is enough room to step into a shower.
Start With the Room’s Shape and Dimensions
Record the room’s length and width. Then note irregular corners, boxed-in plumbing, windows, radiators, or fixed features that are hard to move.
The shape of the room often determines which layout will work best:
- A long, narrow room may benefit from a linear arrangement.
- A nearly square room usually allows more flexibility.
- A room with a door near one corner may work better with a corner sink or wall-mounted fixture.
- A bathroom with limited plumbing flexibility may be easier to plan around the existing drain and water lines.
Mark the Door and Main Circulation Path
Consider the door location before selecting any fixture. Mark its swing on the floor plan and check whether it conflicts with the toilet, vanity, shower entrance, or another door.
Then identify the main path from the entrance to the most frequently used fixtures. This path should remain reasonably clear. A layout may fit on paper but still feel uncomfortable if users must turn sideways or avoid an open door every time they enter.
Choose the Priority Fixture
Not every compact bathroom has the same requirements. Decide which feature matters most before arranging the others.
For example:
- A shower-only bathroom may be able to devote more space to movement.
- A tub-shower combination may require a more compact sink or toilet placement.
- A powder room may prioritize an open entry and a small sink.
- A family bathroom may need practical storage and easier access around the toilet and shower.
The best layout is not necessarily the one that fits the most fixtures. It is the one that gives essential fixtures enough room to work without making the bathroom difficult to use.
1. Three Fixtures in a Row
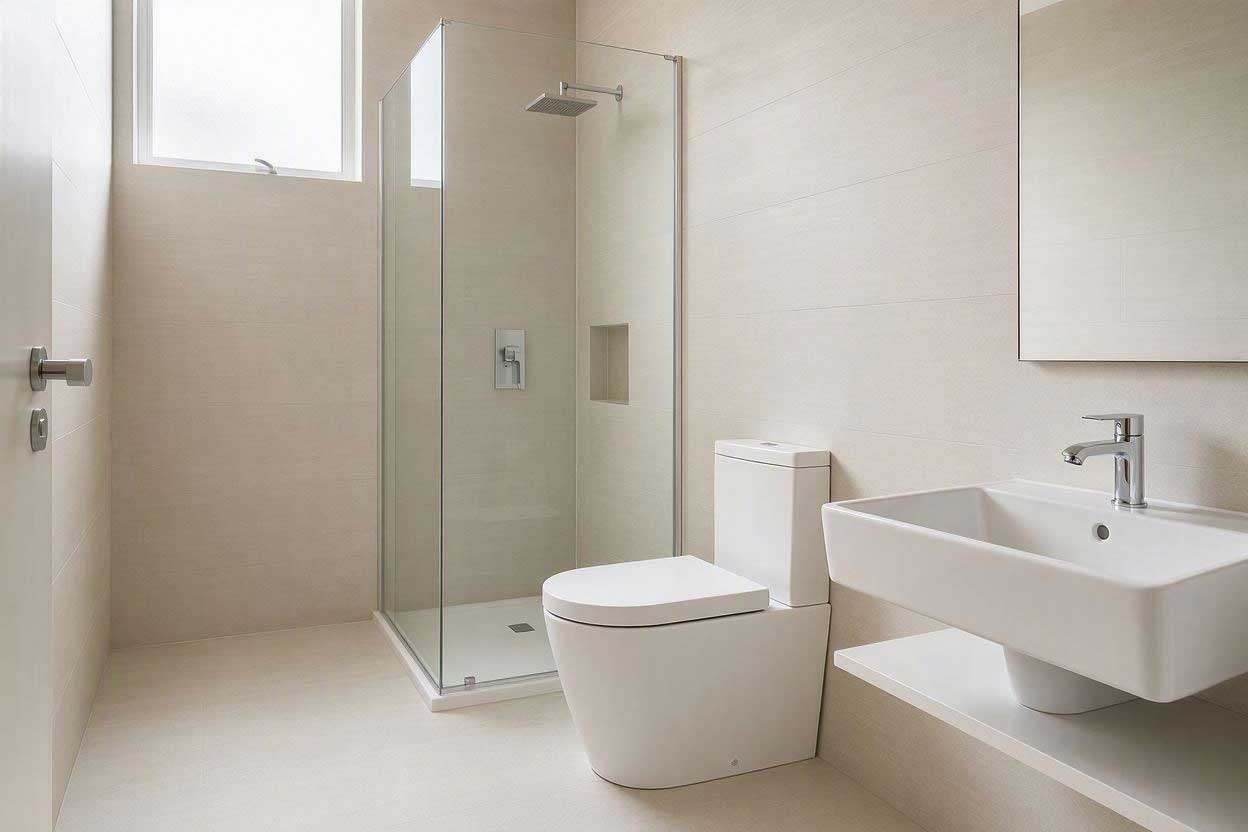
A straight-line arrangement is one of the most practical options for a narrow bathroom. This configuration places the sink, toilet, and shower or tub along one side of the room, or arranges them in a simple sequence from the entrance toward the back.
The main advantage is predictability. Each fixture has its own zone, while the opposite side can remain relatively open for movement. This can make a narrow bathroom feel less cluttered than a layout that places fixtures on both sides of a tight walkway.
When This Layout Works Best
This configuration is especially useful when:
- The bathroom is long and narrow.
- We have already concentrated the plumbing along one wall.
- Someone positions the door near one end of the room.
- The renovation needs to remain relatively straightforward.
- There is not enough width for fixtures facing each other comfortably.
Placing the major fixtures along one wall can reduce the need to move plumbing lines, but always verify existing drain locations before construction.
How to Make the Arrangement Feel Comfortable
The order of the fixtures matters. A sink near the entrance can be convenient for guests, while placing the shower or tub at the far end can create a more defined bathing zone.
Avoid choosing fixtures only by their individual dimensions. Consider how much space remains when cabinet doors, the toilet lid, or the shower entrance is in use.
A compact wall-mounted sink may help preserve the walkway. A shallow vanity can provide some storage without projecting too far into the room. For more guidance on selecting a vanity for a narrow bathroom, see our article on small vanity ideas for narrow bathrooms.
Potential Drawbacks
A straight-line layout is efficient, but it may create a corridor-like appearance if the room is extremely narrow. Placing every fixture on the same wall makes the layout feel visually repetitive.
To soften that effect, keep the central path clear, use a consistent material palette, and provide adequate lighting toward the far end of the room.
Best suited for: Long, narrow bathrooms that need a simple, functional arrangement.
2. Narrow Bathroom With the Shower at the End
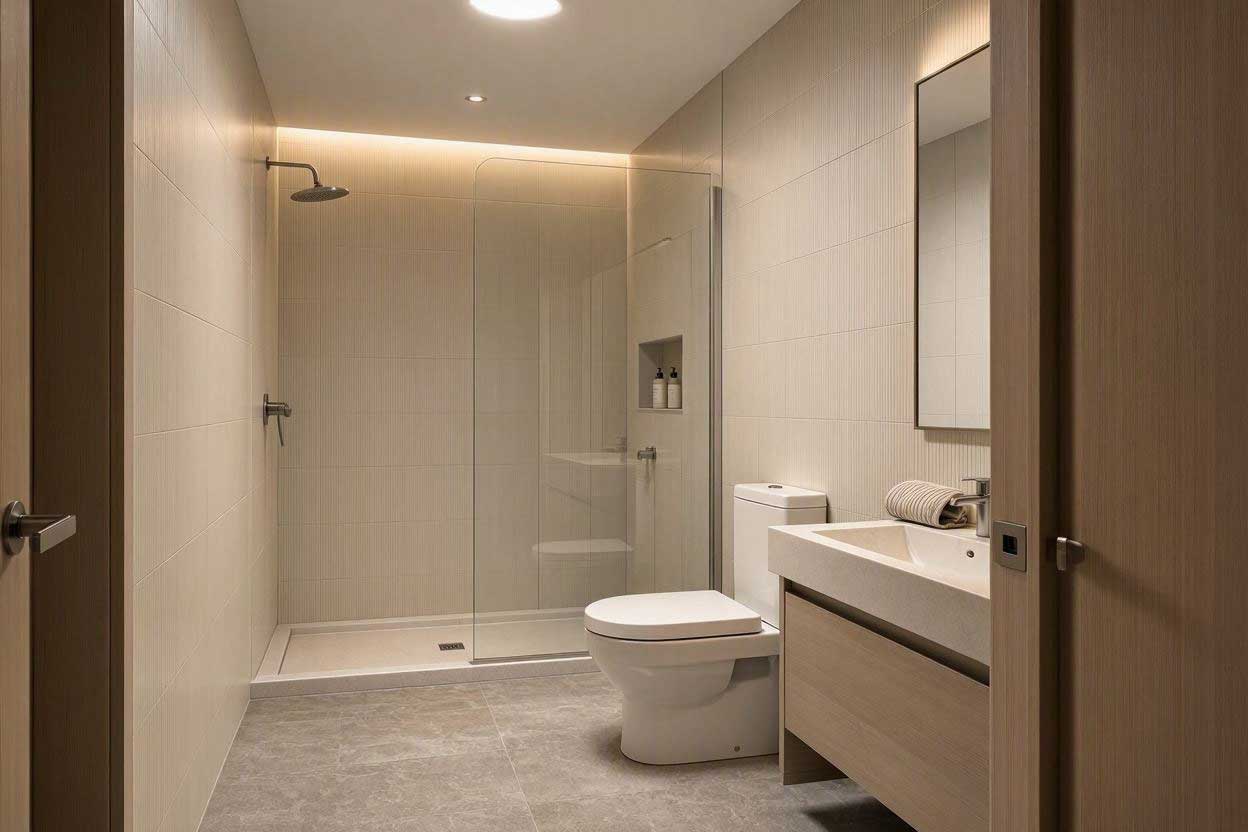
Placing the shower at the far end of a narrow bathroom can create a natural sense of order. Instead of having the bathing area interrupt the main walkway, the layout gives the room a clear sequence: enter, pass the sink and toilet, then reach the shower at the back.
This arrangement works especially well in long bathrooms with limited width and enough length to create separate functional zones.
Why This Layout Can Work
A shower at the end can act as a visual destination, making the bathroom feel more organized. The design keeps the sink and toilet closer to the entrance, allowing access without walking through the wet area.
A fixed glass panel, shower curtain, or partial divider can help separate the shower from the rest of the room. The right choice depends on the available width, the direction of water spray, and the level of privacy needed.
Position the showerhead so water does not spray directly toward the doorway or toilet. Even an attractive layout can become inconvenient if the floor outside the shower stays wet after every use.
Planning Considerations
Before choosing this configuration, check:
- Whether the far end is wide enough for a comfortable shower area.
- Whether the shower entrance leaves a clear path through the room.
- Whether the drain can be positioned effectively.
- Whether the shower screen or curtain interferes with nearby fixtures.
- Whether ventilation can remove moisture from the enclosed end of the room.
If an open shower arrangement is being considered, waterproofing, drainage, and splash-control details need to be planned carefully. Our guide to doorless shower ideas for small bathrooms covers additional considerations for open shower designs.
Potential Drawbacks
This layout may not work well if the bathroom is too short or if the entrance is positioned directly opposite a fixture. The far end can also feel dark unless the shower area receives sufficient lighting.
Best suited for: Long, narrow bathrooms where the shower can occupy the far end without interrupting the main route through the room.
3. Corner Sink Configuration
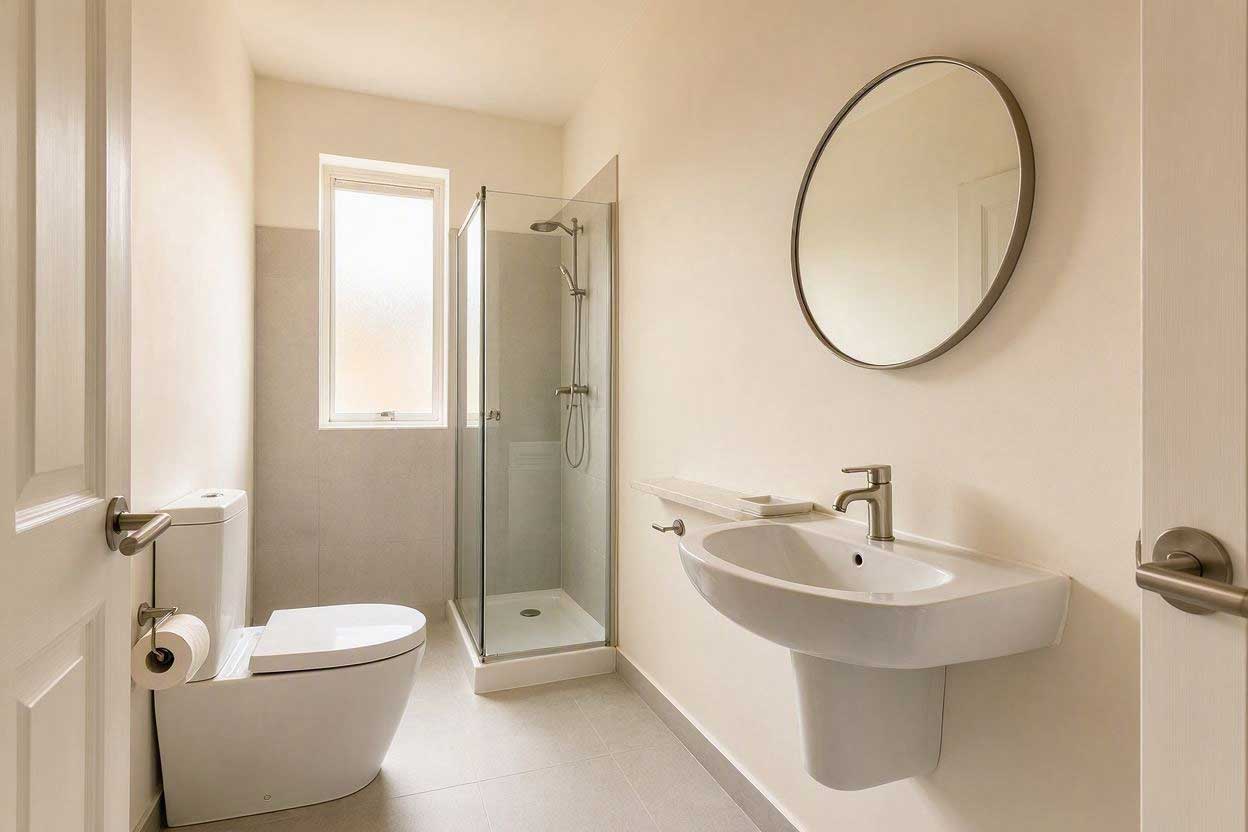
A sink placed in the corner can be a smart solution when the bathroom door, toilet, and main walkway compete for limited space. Instead of allowing the sink to project into the center of the room, a corner configuration keeps one part of the floor plan more open.
This layout is especially useful in compact powder rooms, small guest bathrooms, and bathrooms where the entrance is positioned close to one wall.
Why a Corner Sink Can Improve the Layout
The main benefit is better use of the entry area. A corner sink may leave more room near the doorway, making it easier to enter and move toward the toilet or shower without immediately encountering a large fixture.
This arrangement can also work well when the toilet is placed along the opposite wall. The two fixtures occupy separate zones rather than competing for the same central area.
The sink itself does not have to be elaborate. A pedestal sink, wall-mounted basin, or compact corner unit may be appropriate depending on whether the bathroom needs countertop space and storage. The choice should follow the layout rather than determine it before the room is measured.
What to Consider Before Using This Configuration
Check the following details:
- Whether the sink interferes with the door swing.
- Whether users can stand comfortably in front of the basin.
- Whether the faucet is easy to reach and clean.
- Whether the corner leaves enough space for lighting or a mirror.
- Whether plumbing access is practical.
- Whether the sink’s projection narrows the main walkway.
A corner sink can save floor space, but it may provide less countertop area than a conventional vanity. If daily storage is important, plan a separate location for toiletries and towels rather than forcing a large cabinet into the corner.
For more detailed ideas about choosing a vanity for a narrow bathroom, see our guide to small vanity ideas for narrow bathrooms.
Potential Drawbacks
An awkward corner, poorly positioned mirror, or oversized basin can make the area feel cramped. A corner sink may also be less convenient for a shared bathroom if it provides very little usable surface.
Best suited for: Compact bathrooms or powder rooms where preserving the entry area is a major priority.
4. Compact Bathroom With a Tub-Shower Combo
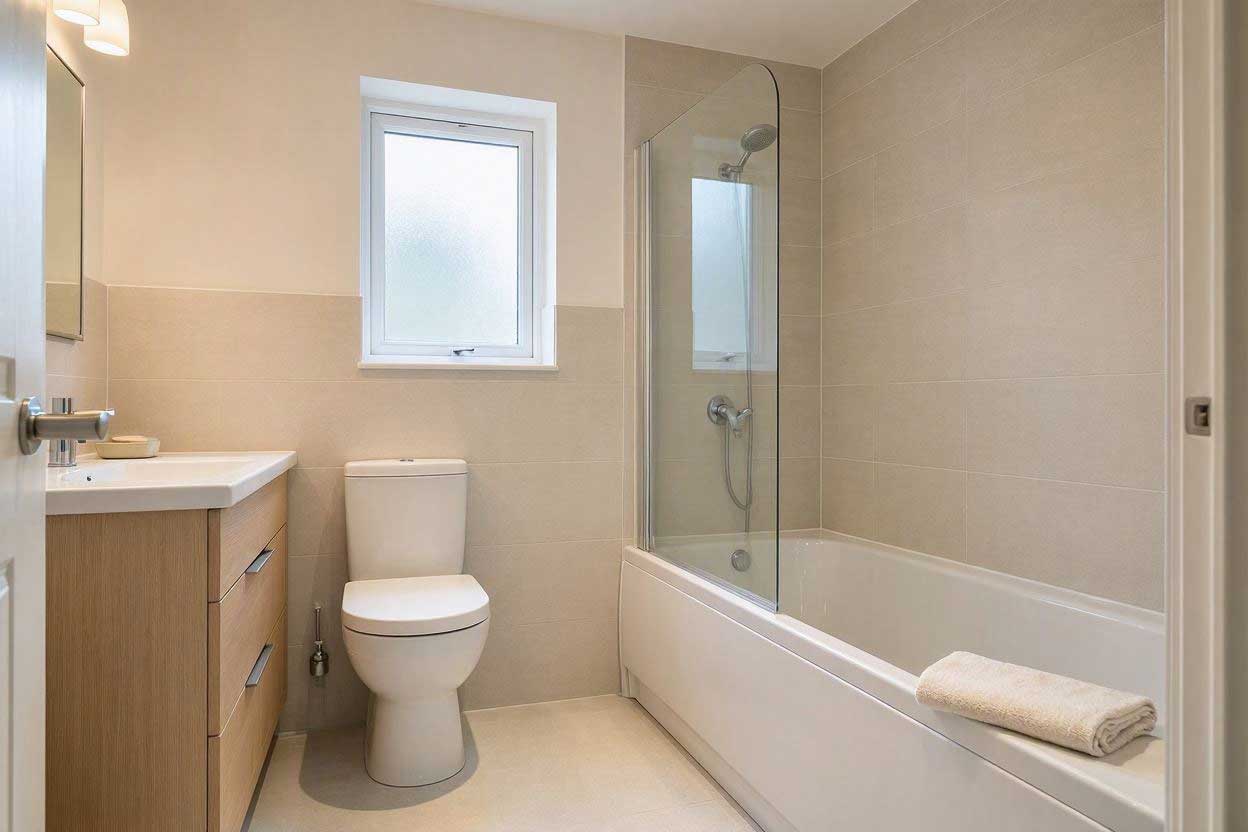
A tub-shower combination can be a practical choice when a compact bathroom needs to serve more than one purpose. It provides a place for quick showers while preserving the option of taking a bath, all within one shared wet zone.
The challenge is making sure the tub does not dominate the entire room. The surrounding fixtures must be positioned carefully so the tub remains accessible without making the bathroom feel crowded.
Why This Layout Makes Sense
Combining the tub and shower uses one footprint for two functions. This can be more efficient than trying to create separate bathing areas, especially in a family bathroom or a home where a bathtub is still important.
The toilet and sink can be placed along the opposite wall or near the entrance, depending on the room’s shape. Keeping the wet zone at one side of the room often creates a clearer division between bathing and dry areas.
A shower curtain may be useful when flexibility and a wider entry are priorities. A fixed glass panel can create a more open visual effect, but it still needs to control splashes effectively.
Planning Considerations
Before choosing this layout, consider:
- Whether the tub length fits the available wall.
- Whether there is enough room to enter and exit the tub safely.
- Whether the toilet or sink blocks access to the bathing area.
- Whether the shower controls can be reached without standing directly under the water.
- Whether the room has adequate ventilation.
- Whether the tub edge, curtain, or glass panel interferes with nearby fixtures.
The sink should not be oversized simply because the room has some available wall space. A more compact basin may leave enough room for movement around the tub and toilet.
Potential Drawbacks
A tub-shower combination generally requires more floor and wall space than a shower-only arrangement. It may also be less accessible for users who have difficulty stepping over a tub edge.
If the bathroom is extremely narrow, forcing a tub into the plan can make the room feel crowded. In that case, a shower-only layout may provide a better balance between comfort and available space.
Best suited for: Compact family bathrooms where a bathtub is needed but there is not enough room for separate tub and shower zones.
5. Small Wet-Room Layout
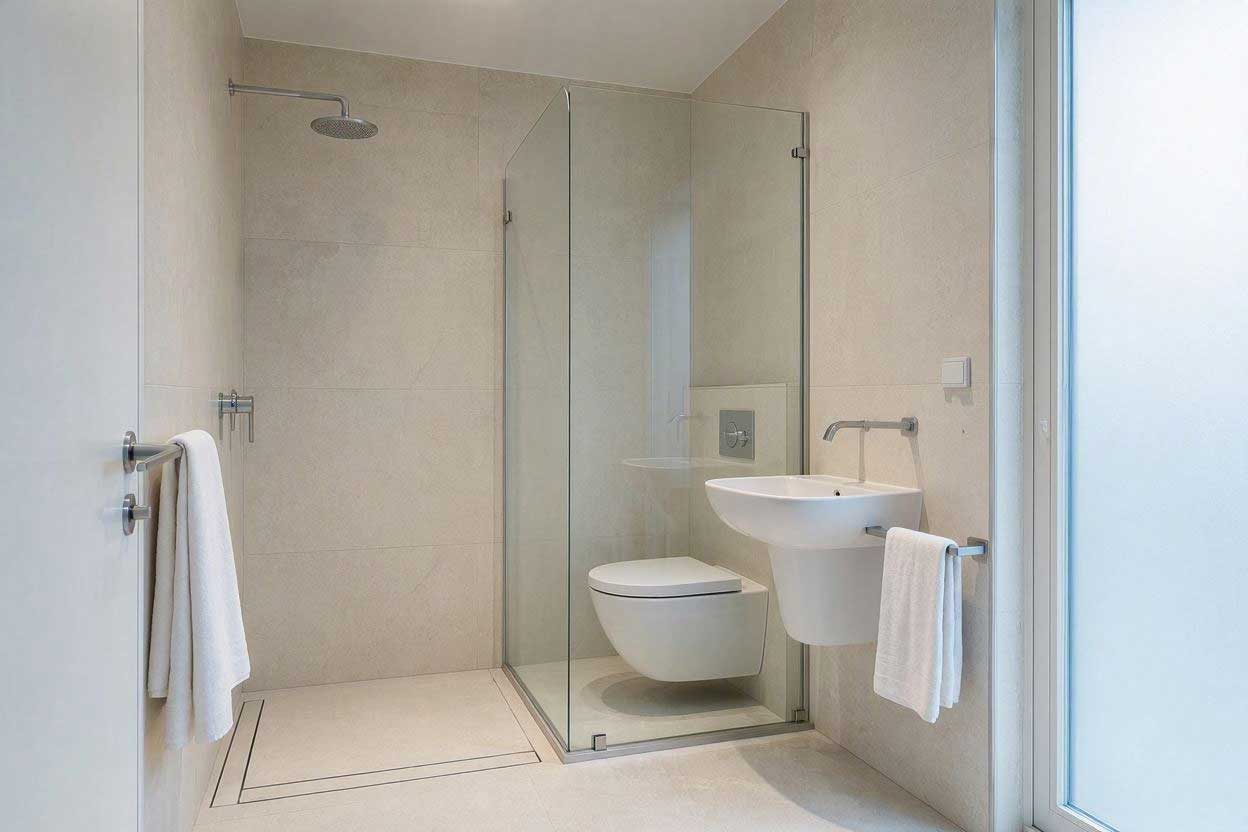
A small wet-room layout can make sense when a bathroom is too compact for a conventional shower enclosure. Instead of separating the shower with a full enclosure, the room is planned as a waterproofed wet zone, allowing the shower area to share part of the floor space with the rest of the bathroom.
This approach can create a more open feeling, but it should never be treated as simply removing the shower door. The entire room needs to be planned around water management.
Why a Wet Room Can Work in a Small Bathroom
A wet-room arrangement reduces the need for a bulky shower enclosure and can make an awkward floor plan easier to use. It may be especially useful when a shower door would interfere with the toilet, sink, or entrance.
The open arrangement can also make the room feel less divided. A consistent floor finish may visually connect the wet and dry zones, although the materials must be suitable for the amount of moisture they will receive.
A partial glass screen can still be useful. It helps direct water away from the toilet, sink, and entrance while preserving much of the open visual effect.
Planning Considerations
A successful wet room depends on details that are easy to overlook:
- The floor must direct water toward the drain.
- Waterproofing must cover the appropriate surfaces.
- The showerhead should not spray toward the doorway or dry fixtures.
- Toilet paper, towels, and other moisture-sensitive items need protected locations.
- Ventilation should be sufficient to remove humidity.
- The floor surface should provide appropriate slip resistance for a wet environment.
A wet room may reduce the need for a traditional enclosure, but it does not reduce the need for careful planning. Drainage, waterproofing, ventilation, and splash control should be resolved before construction begins.
Best suited for: Very small bathrooms where a conventional shower enclosure would interfere with other fixtures or restrict movement.
Common Compact Bathroom Layout Mistakes to Avoid
Even a well-designed compact bathroom can become frustrating when small planning details are overlooked. Before finalizing a layout, review these common mistakes.
Choosing Fixtures Before Measuring the Room
A fixture may look compact in a showroom but feel oversized once installed. Measure the room first, including the door swing, existing plumbing, windows, and fixed features.
The goal is not simply to make every fixture fit. It is to make sure the room remains usable after everything is installed.
Ignoring Door Swing and Fixture Conflicts
A door that opens into a toilet, vanity, or shower entrance can make the bathroom feel much smaller than it really is. The same problem can occur when a shower door opens into the main walkway.
Mark the door swing on the floor plan before deciding where fixtures will go. If the layout feels tight, explore another door arrangement that is appropriate for the room and permitted by local requirements.
Making Every Fixture Full-Sized
Standard-sized fixtures may consume too much floor space when used without considering the room’s proportions. A large vanity, deep sink, or oversized toilet can leave little room for movement.
Compact fixtures are not automatically better, but their dimensions should match the bathroom’s actual footprint and the needs of the people using it.
Forgetting Everyday Storage and Towel Placement
A layout can look attractive in a drawing but become inconvenient when there is nowhere to place towels, toiletries, toilet paper, or cleaning supplies.
Storage should be considered while planning the layout, not added as an afterthought. If bulky cabinets are not suitable, our guide to bathroom storage ideas without cabinets offers alternative approaches.
Treating Plumbing and Waterproofing as Afterthoughts
Moving a toilet, shower drain, or water line may affect both the budget and the feasibility of a renovation. Wet-room layouts also require careful attention to waterproofing, drainage, and moisture control.
Before construction begins, confirm plumbing, electrical, waterproofing, and accessibility details with qualified professionals and check the applicable local codes.
Focusing Only on Appearance
A beautiful bathroom can still be uncomfortable if the main walkway is blocked or users must squeeze between fixtures. Prioritize movement, access, cleaning, and daily routines before choosing decorative details.
A compact bathroom works best when its design looks good because it functions well—not when functionality is sacrificed for appearance.
How to Choose the Right Layout for Your Bathroom
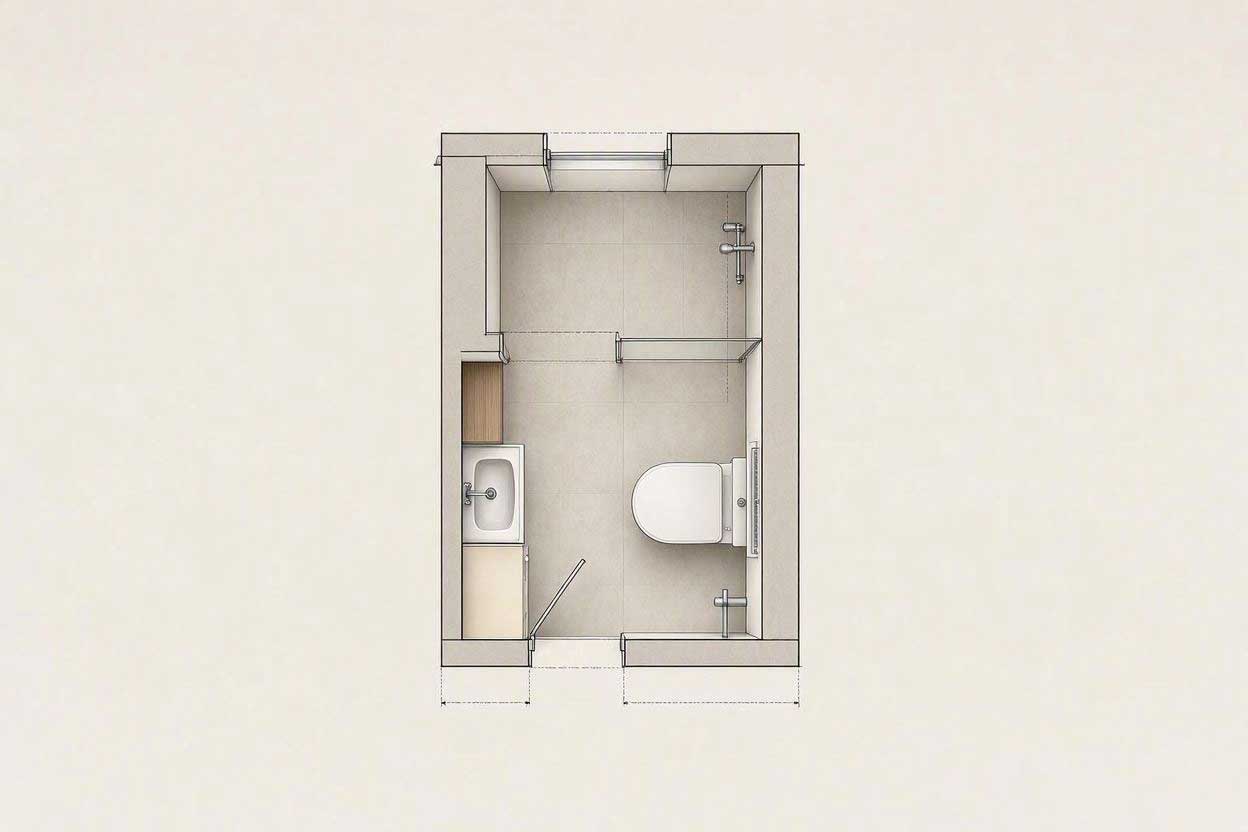
The right compact bathroom layout depends on the room’s shape, the location of the door, existing plumbing, and the way the space will be used.
Use these general guidelines as a starting point:
- Long, narrow bathroom: Consider a straight-line arrangement or place the shower at the far end.
- Door close to the sink: A corner sink may help preserve the entry path.
- Bathroom that needs a tub: A tub-shower combination can provide two functions within one wet zone.
- Very small bathroom: A carefully planned wet-room layout may reduce the space used by a conventional enclosure.
- Nearly square bathroom: You may have more flexibility to separate the toilet, sink, and shower into distinct zones.
Before making a final decision, compare the layout on paper and consider how the door, fixture doors, shower entrance, and main walkway interact.
Frequently Asked Questions
What is the most efficient layout for a small bathroom?
There is no single layout that works for every bathroom. A straight-line arrangement is often efficient in a narrow room, while a corner sink or wet-room configuration may work better when the entrance and shower compete for space.
How do you fit a shower, toilet, and sink in a small bathroom?
Start by measuring the room and marking the door swing, plumbing locations, and main circulation path. Then choose fixtures based on the available footprint rather than selecting full-sized fixtures first. The goal is to maintain usable space between and in front of the fixtures.
Is a tub or shower better for a compact bathroom?
A shower usually requires less space and may provide a more open circulation path. However, a tub-shower combination can be worthwhile for households that need a bathtub. The choice depends on the room’s dimensions and the needs of the users.
Can a wet room work in a very small bathroom?
Yes, but only when the room is properly planned for water management. Drainage, floor slope, waterproofing, ventilation, slip resistance, and splash control all need to be considered before construction.
What should be prioritized in a compact bathroom layout?
Prioritize movement, fixture access, water management, and everyday usability before decorative details. A smaller bathroom can work very well when the layout supports the way people actually use it.
Final Thoughts
A compact bathroom does not need a complicated layout. It needs a thoughtful one.
Start with accurate measurements, consider the door and plumbing constraints, and choose a configuration that fits your daily routine. Whether you use a straight-line arrangement, a shower-at-the-end layout, a corner sink, a tub-shower combination, or a wet room, the most successful design is the one that makes the space easier to use every day.
Before construction begins, confirm plumbing, waterproofing, electrical, and accessibility details with qualified professionals and check the applicable local requirements.

Royan Abdillah is a home improvement enthusiast and interior design consultant with over 9 years of experience in the industry. Passionate about blending aesthetics with functionality, Royan Abdillah specializes in unique DIY furniture and pet-friendly home solutions. Through this blog, Royan Abdillah aims to help homeowners create beautiful, personalized spaces on a budget.