
A small bathroom can be difficult to design when every fixture competes for limited space. A traditional shower enclosure may divide the room visually, a bathtub can take up valuable floor area, and a poorly placed shower entrance can interrupt movement.
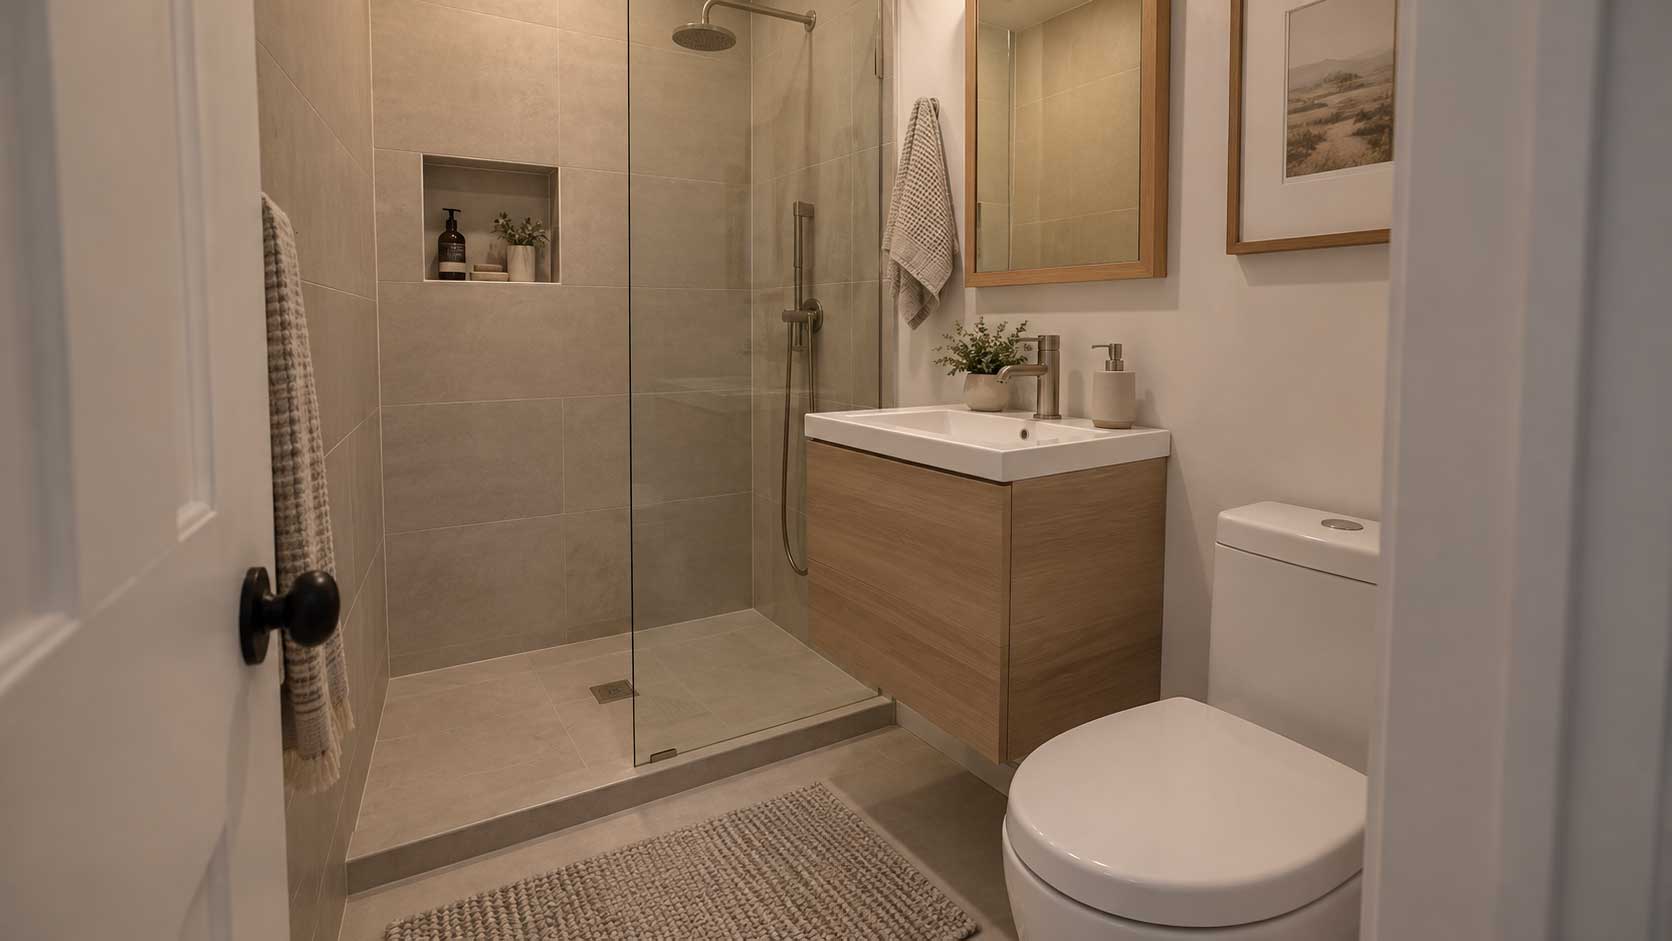
The challenge is not simply fitting a shower into a smaller footprint. It is creating a space that feels comfortable while managing water, storage, and circulation. A design that looks open in a photo may still be inconvenient if the shower placement, drainage, or surrounding space is poorly planned.
A walk-in shower can be a practical option because it reduces visual barriers and creates a more open bathing area. However, the right solution depends on the room’s layout, construction requirements, and daily use.
In this guide, you’ll find walk-in shower ideas for small bathrooms, along with practical layout and planning considerations to help you choose an approach that fits your space.
Is a Walk-In Shower a Good Choice for a Small Bathroom?
A walk-in shower can work well in a small bathroom when movement, water control, and everyday use are considered together. Removing a bulky enclosure or replacing a bathtub may create a more open visual connection between different parts of the room.
However, it does not automatically improve every small bathroom. Floor space, entrance position, drainage, and water containment all affect whether the design will be comfortable and practical. A fixed glass panel, for example, can preserve sightlines without increasing physical clearance, while an open entrance still needs careful splash control.
Treat the shower as part of the overall bathroom layout rather than a standalone feature. Consider how you enter the room, move between fixtures, reach storage, and use the shower before choosing a final design.
Measure These Details Before Planning a Walk-In Shower
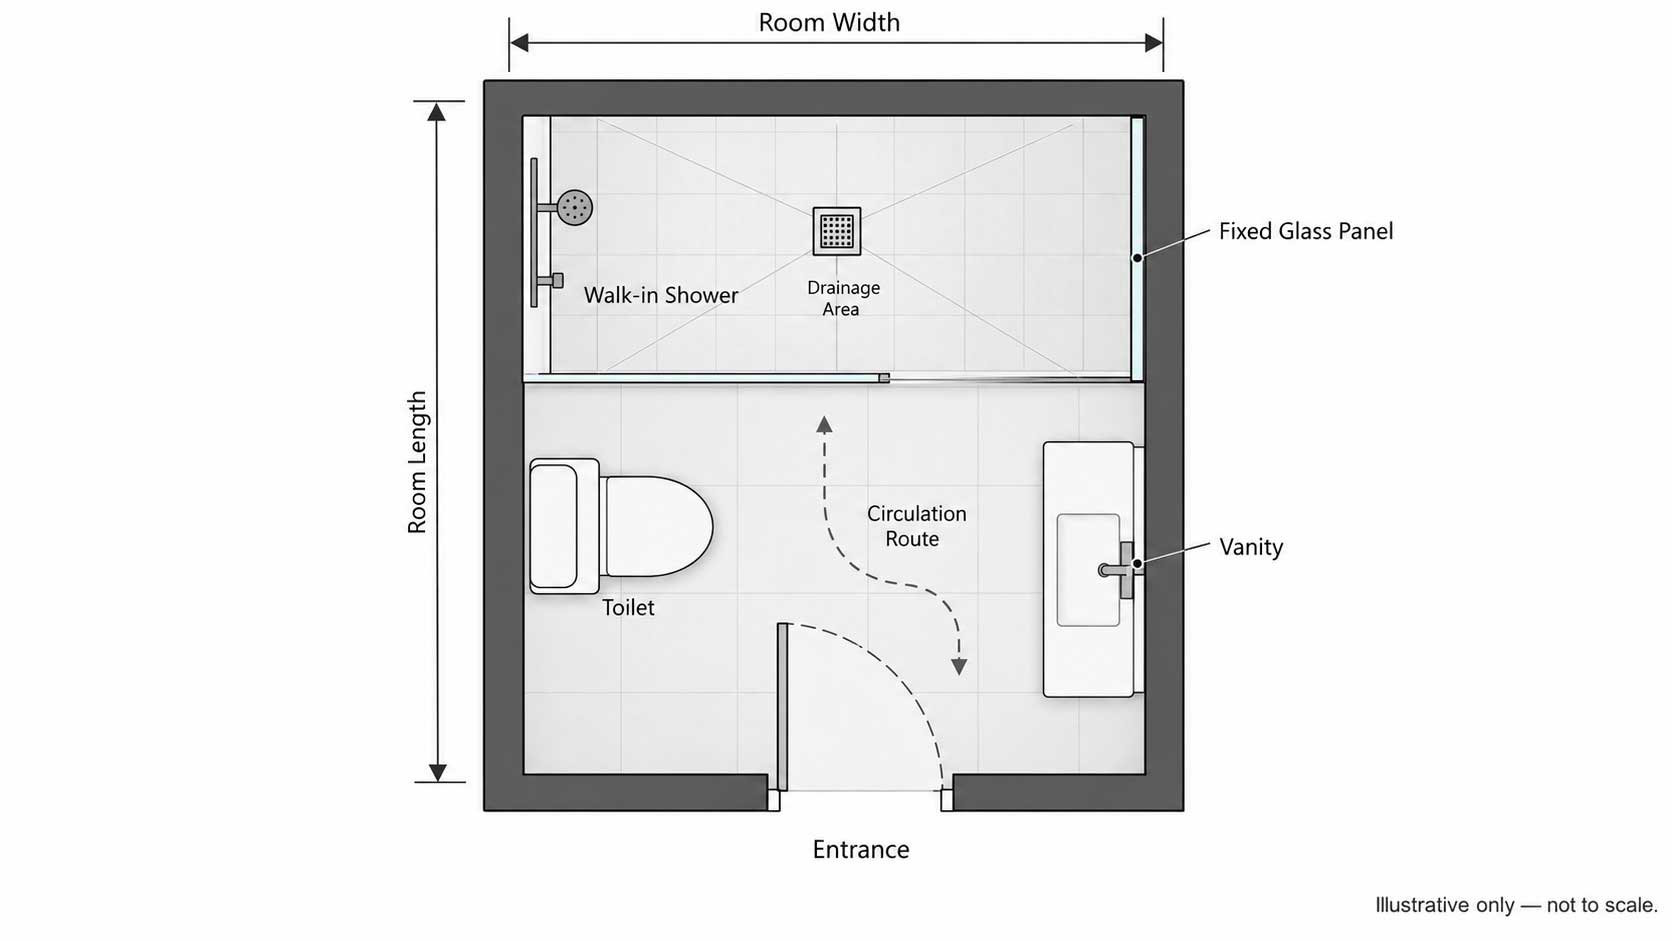
A walk-in shower can create a cleaner, more open bathroom, but the room still has to support the design. Before choosing finishes or glass panels, sketch the existing space and note the room dimensions, door movement, fixtures, and fixed elements that may affect placement.
Check Available Floor Space
Consider the shower footprint together with the space needed to enter, stand comfortably, dry off, and reach nearby fixtures. A glass panel or open entrance may reduce visual barriers, but the shower still needs enough physical room to function well. Check whether the vanity, toilet, or doorway creates a narrow point along the route.
Plan Water Containment Before Choosing an Open Design
An open walk-in shower still needs effective water control. Think about where splashes are likely to travel and how the entrance design affects containment. A fixed panel, partial enclosure, or open entrance will manage water differently, so the choice should reflect the shower position, drainage, and daily use.
Review Drainage and Waterproofing Requirements
Drainage and waterproofing are essential to how the shower performs over time. The floor needs to work with the drainage system, and surrounding surfaces require suitable waterproofing. Before installation, check the proposed design against product specifications and applicable local requirements.
7 Walk-In Shower Ideas for Small Bathrooms
The right walk-in shower design depends on more than appearance. Consider how each option works with your room shape, fixture placement, storage needs, and the way water is contained. These seven ideas offer different starting points rather than one solution that suits every small bathroom.
1. Use a Single Glass Panel to Keep the Space Open
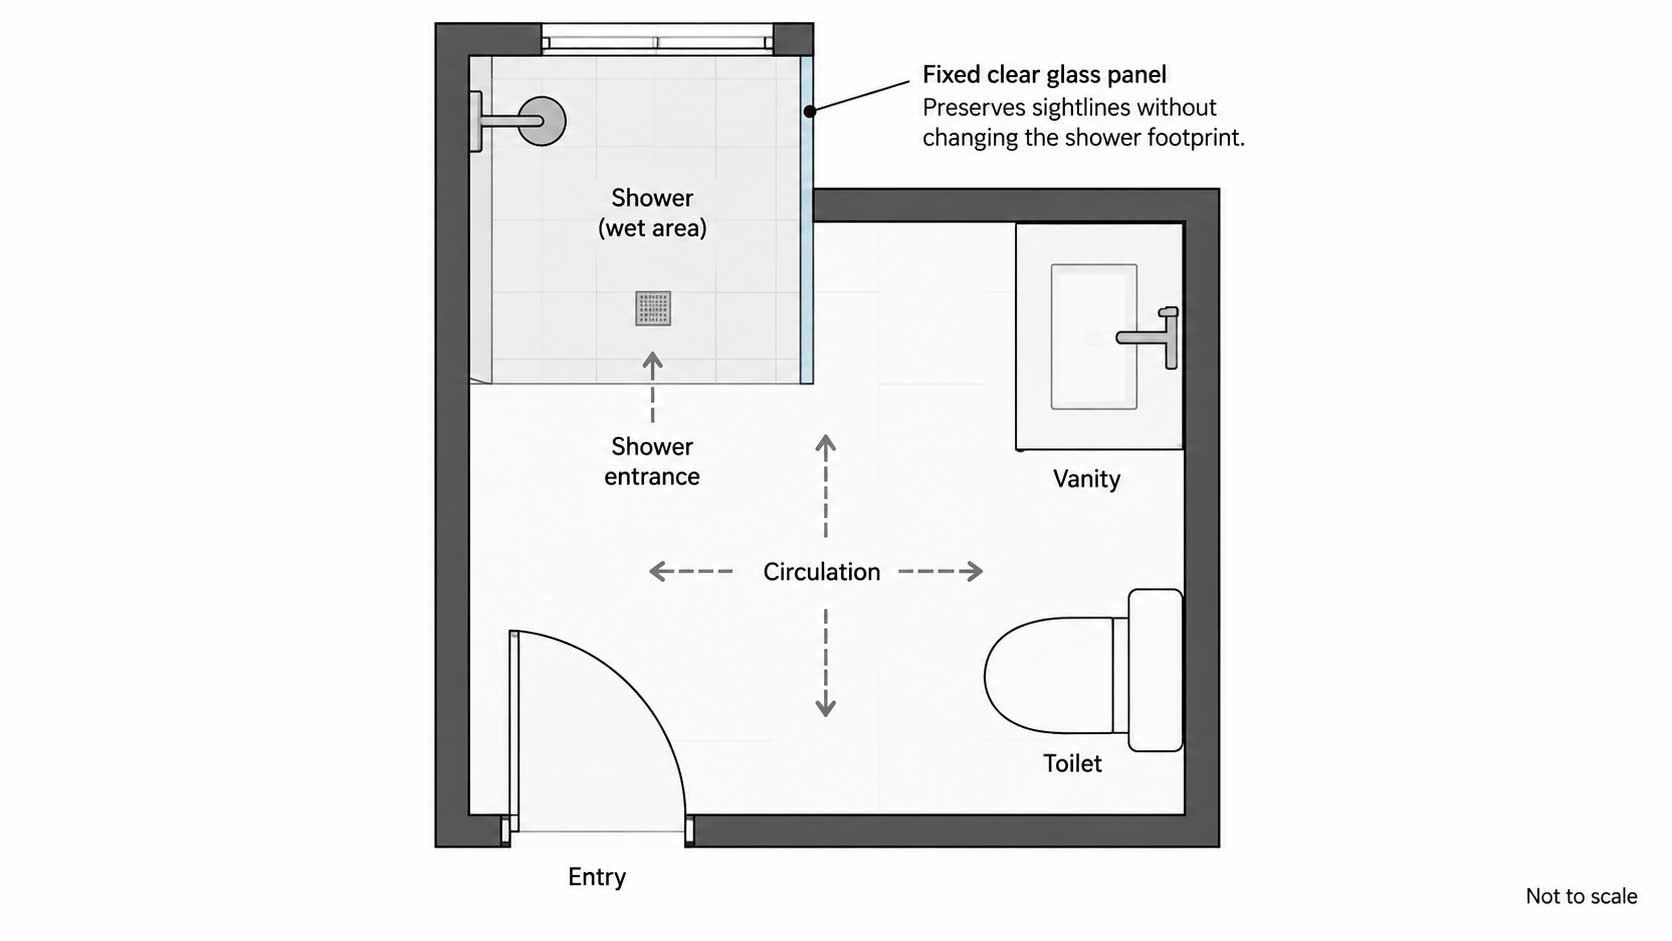
A single glass panel can make a small bathroom feel less divided by separating the wet area without creating a fully enclosed shower. Because the glass preserves sightlines and allows light to pass through, the shower remains visually connected to the rest of the room.
This approach works well when the shower sits along a wall and there is limited space for a traditional enclosure. However, the benefit is mainly visual. The panel does not increase floor space or reduce the shower footprint, so comfortable entry and movement still depend on the surrounding layout.
Water control also matters. Panel size, shower position, water direction, and drainage all influence how effectively splashes stay within the bathing area.
The trade-off: a single glass panel creates a cleaner, more open appearance, but it must still provide enough protection for everyday shower use.
2. Place the Shower at the End of a Narrow Bathroom
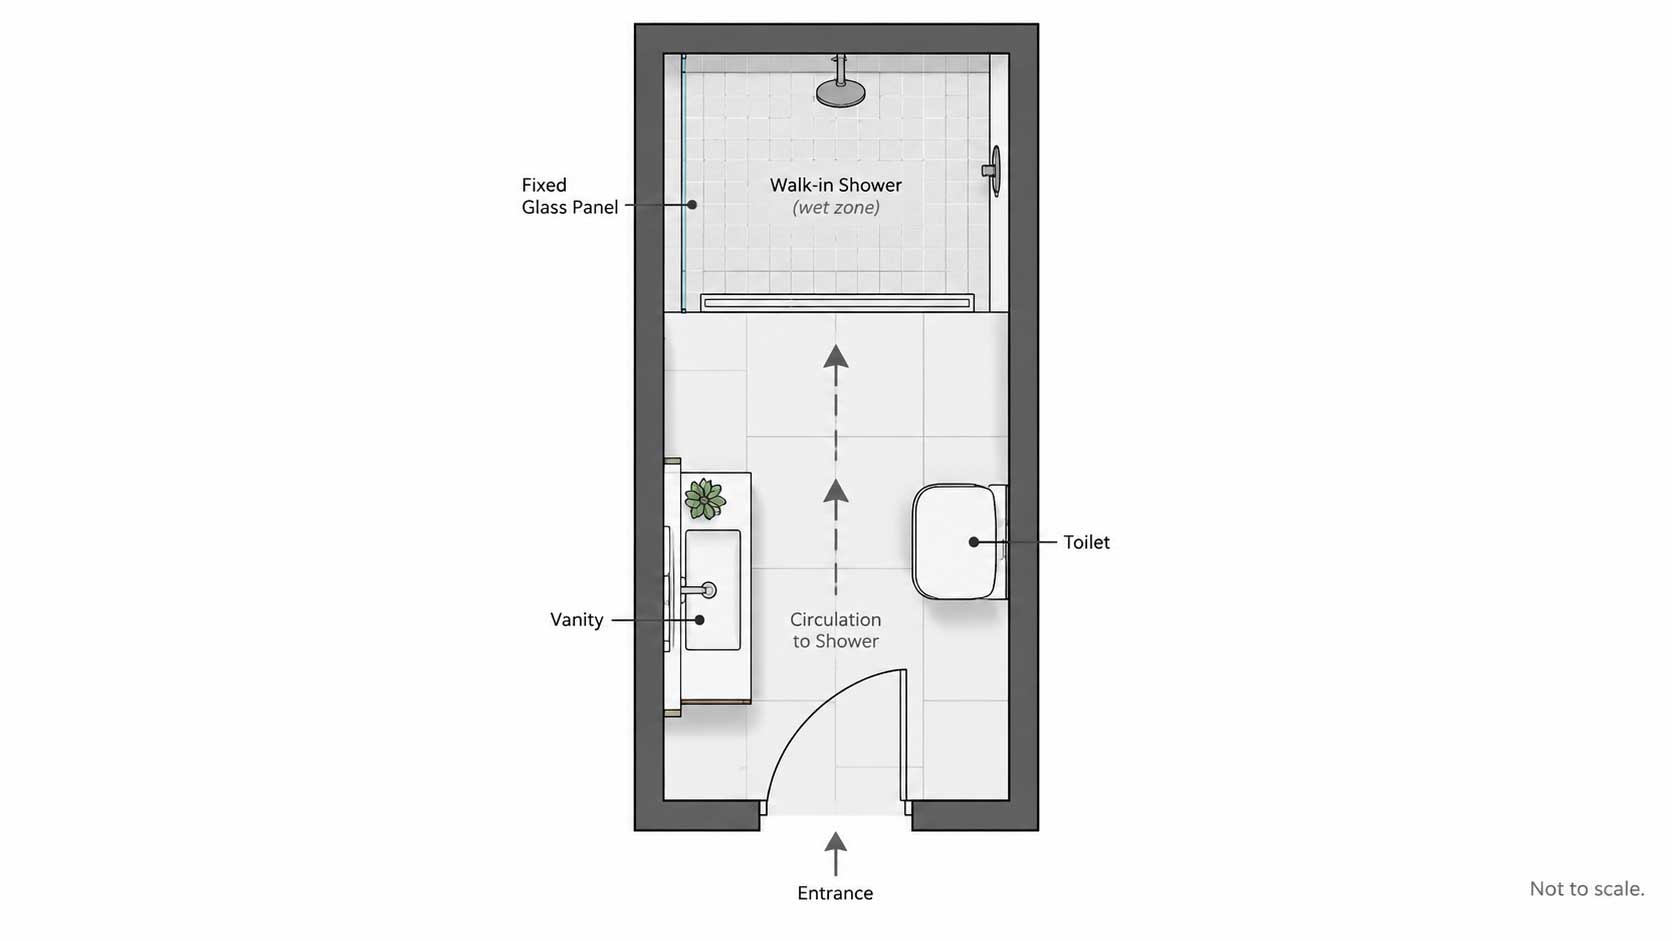
An end-wall shower can work well in a small bathroom that is noticeably longer than it is wide. Using the far end as the bathing zone keeps the shower away from the main entrance route and leaves the remaining wall space available for the vanity and toilet.
This arrangement can be especially useful when placing the shower beside the walkway would make the room feel crowded. Moving it to the end can create a clearer separation between wet and dry areas.
The finished room width still needs to suit the shower, and the remaining length must accommodate other fixtures without creating tight circulation points.
For a deeper look at arranging the entire room, see our guide to long narrow bathroom layout.
The trade-off: an end-wall shower can simplify circulation, but its dimensions, drainage, and relationship with the other fixtures still need careful planning.
3. Create a Corner Walk-In Shower Layout
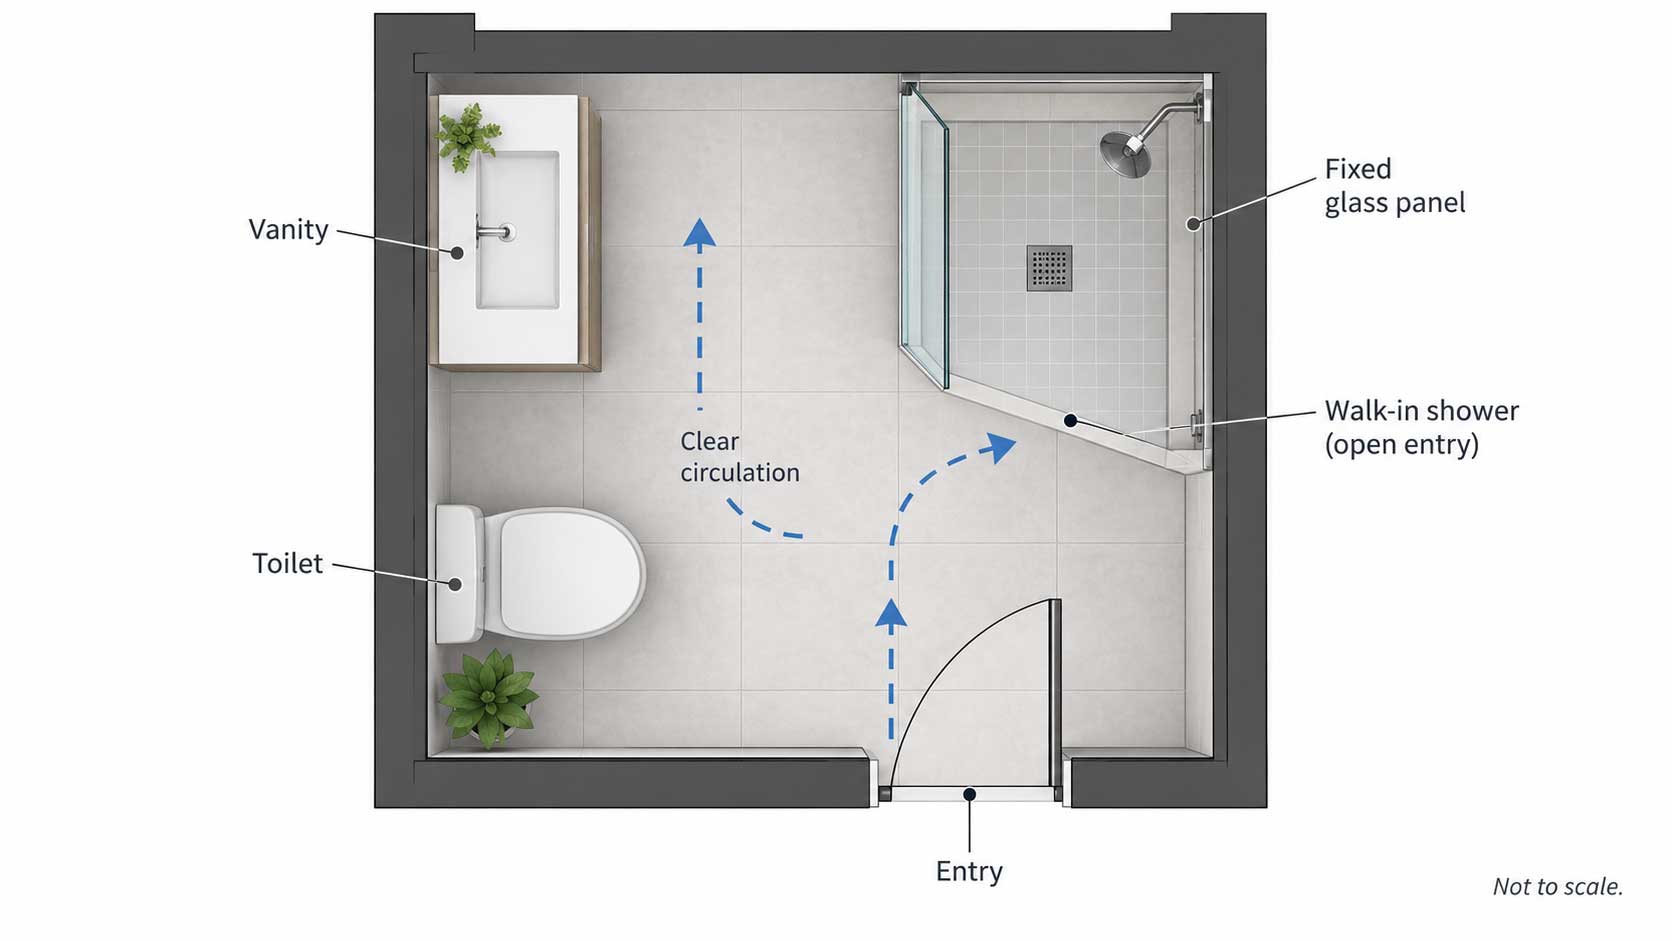
A corner walk-in shower can make practical use of a bathroom where uninterrupted wall space is limited. Concentrating the bathing area in one corner may leave more of the remaining floor plan available for the vanity, toilet, and circulation.
It is worth considering when a full-width end-wall shower does not suit the room shape. The key is to look beyond whether the shower itself fits. Its entrance should also remain easy to approach without facing directly into another fixture or creating a narrow point near the doorway.
The position of the glass panel or opening can make a noticeable difference to how comfortably someone enters and leaves the shower.
The trade-off: a corner layout can use a compact footprint efficiently, but poor entrance placement may simply move the space problem from the shower to the surrounding area.
4. Add a Recessed Shower Niche Instead of Extra Storage
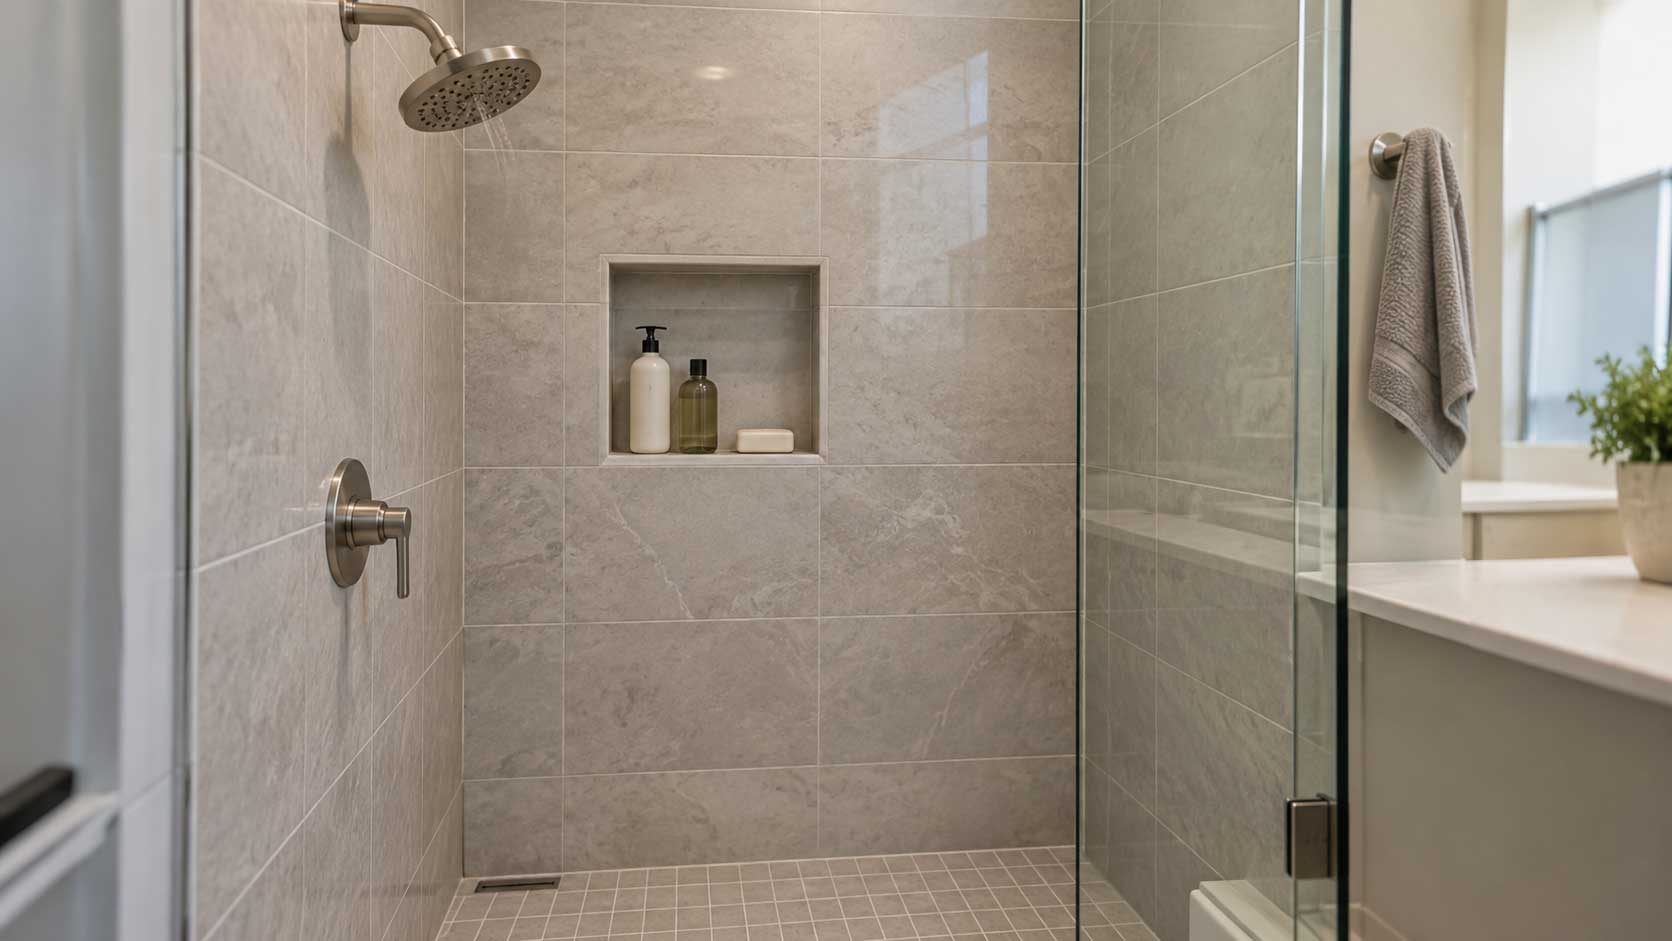
A recessed shower niche provides storage for everyday toiletries without adding shelves or caddies that project into a compact shower. Keeping bottles and soaps within the wall can help the bathing area stay clearer and reduce visual clutter.
However, a niche needs to be considered during planning rather than added wherever there appears to be spare wall space. Framing, plumbing, waterproofing, and other services may limit suitable locations.
Placement matters as well. The niche should be convenient to reach during normal shower use without forcing an awkward stretch or positioning stored items where they interfere with movement.
For more ways to organize a compact bathroom without bulky cabinetry, see our guide to bathroom storage ideas without cabinets.
The trade-off: a recessed niche keeps storage contained and accessible, but its location depends on the wall construction and waterproofing plan.
5. Combine a Walk-In Shower with a Floating Vanity
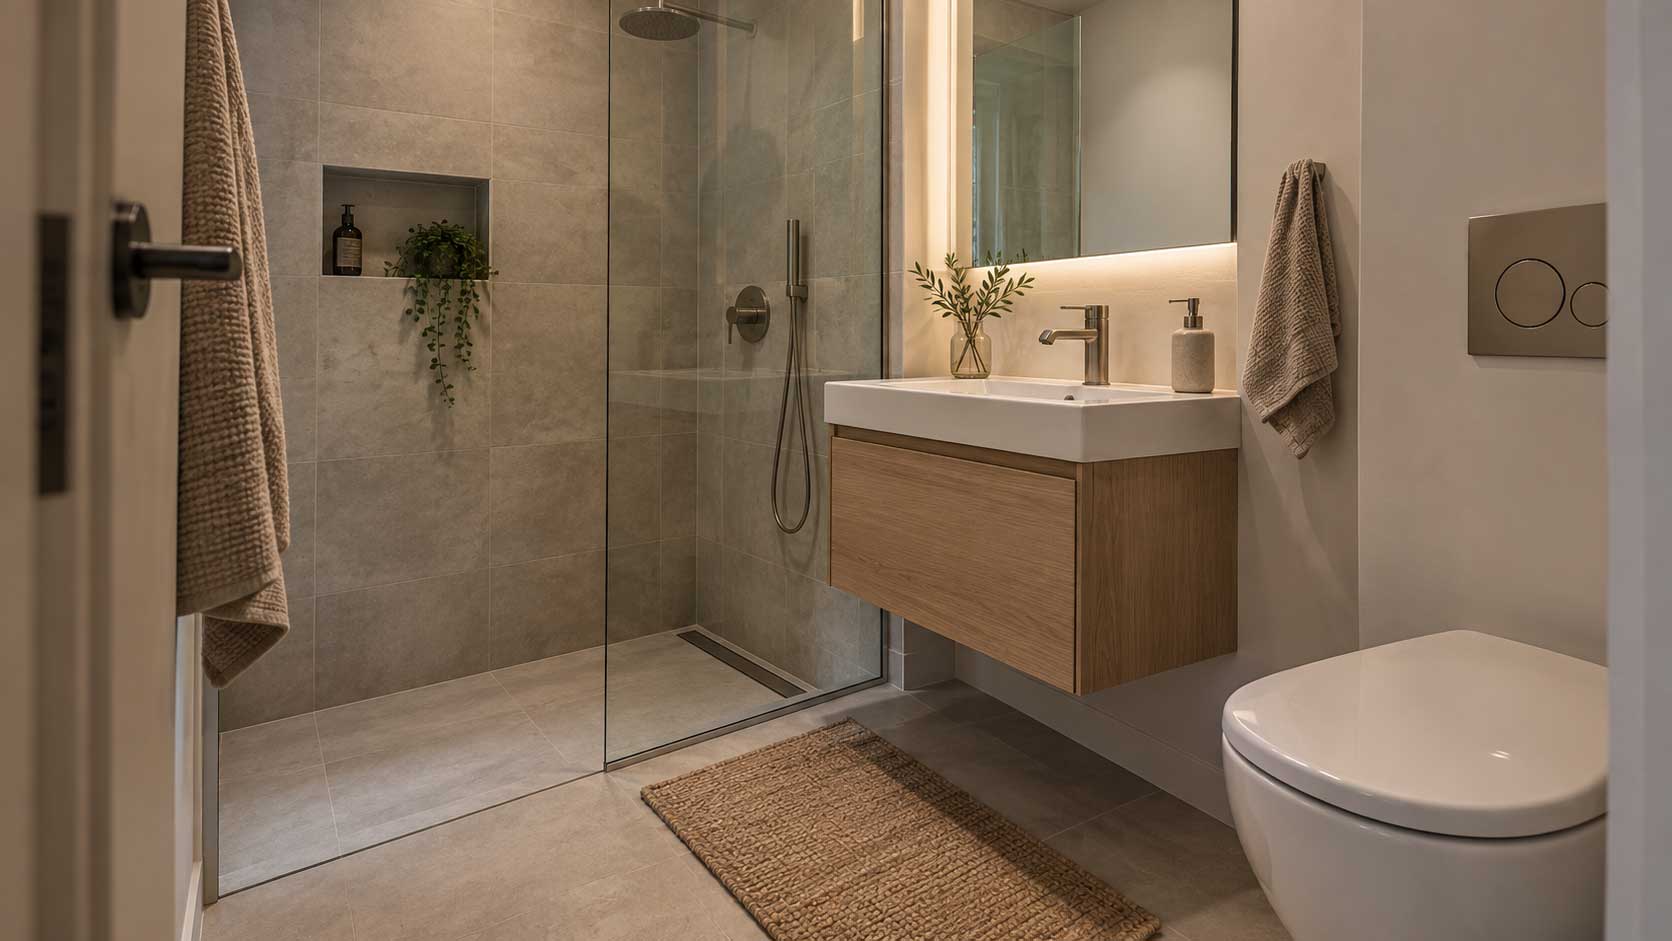
A floating vanity can complement a walk-in shower by making a small bathroom feel lighter and less visually crowded. Because more of the floor remains visible, the shower and vanity can appear more connected instead of forming two heavy-looking zones.
This combination works especially well when both features sit along the same visual line. However, the effect is mainly perceptual. A wall-mounted vanity does not reduce its depth or increase physical clearance, so drawer size, countertop projection, and fixture placement still matter.
Keep the route between the vanity and shower clear, particularly where storage needs to remain accessible during daily use.
The trade-off: a floating vanity can strengthen the open feel of a walk-in shower, but the room still depends on suitable fixture dimensions and placement.
6. Choose a Curbless Walk-In Shower Carefully
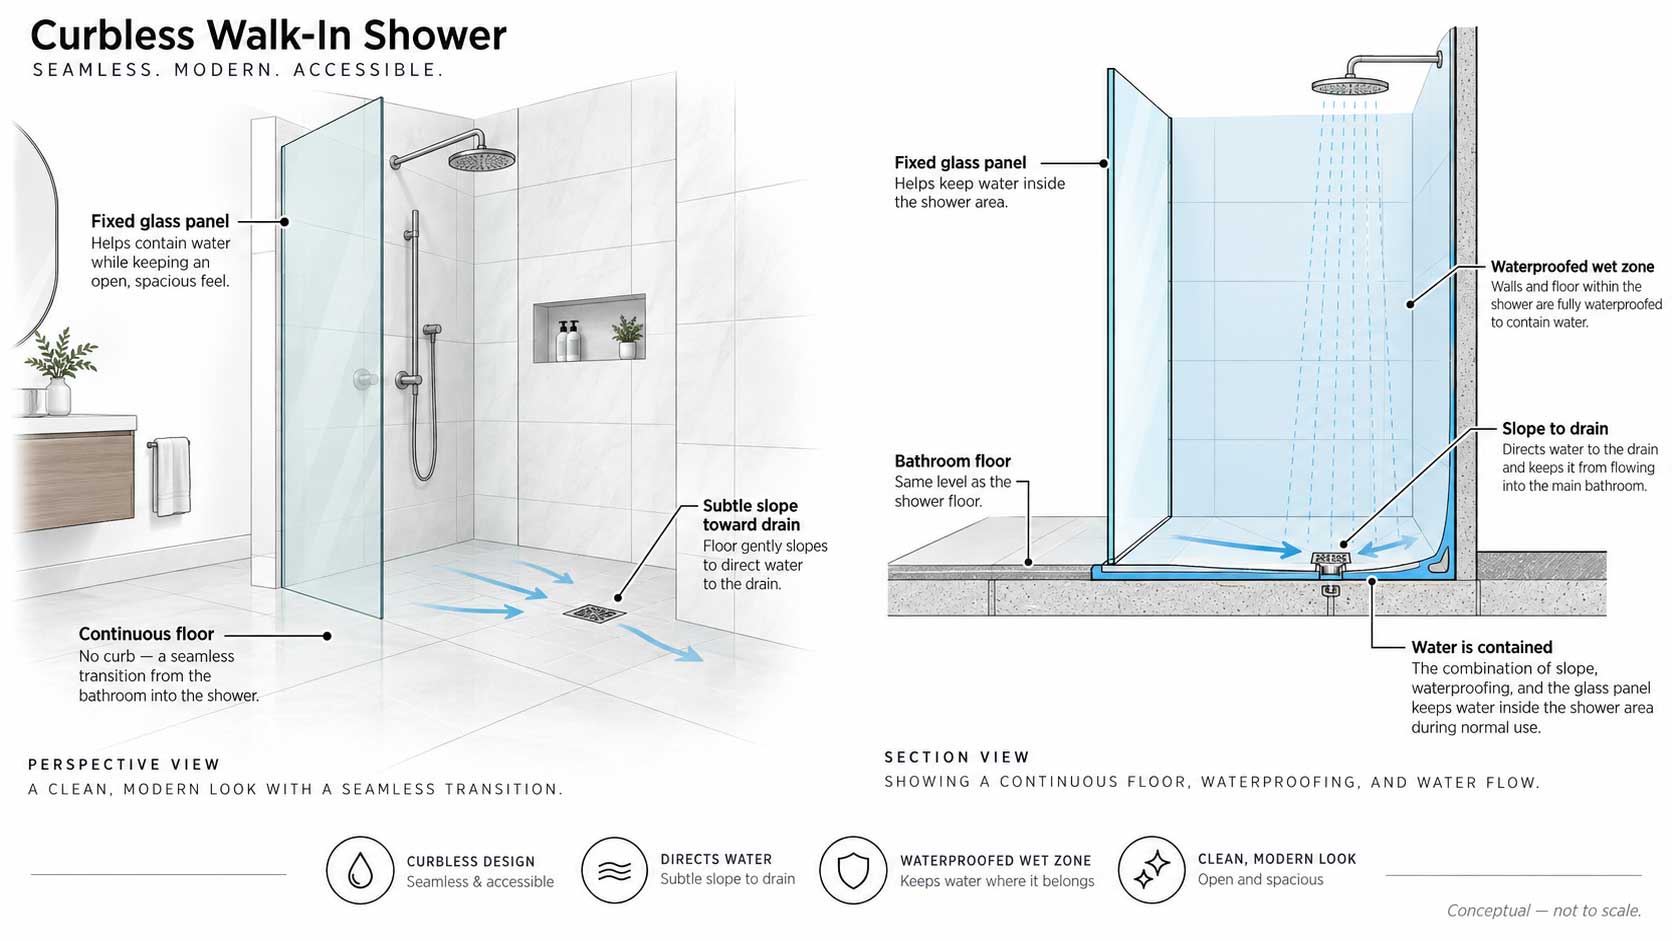
A curbless walk-in shower removes the raised threshold between the bathroom floor and shower area, creating a more continuous transition. In a small bathroom, this can reduce visual separation and may also make entry easier.
The simple appearance, however, depends on careful construction. The floor structure, drainage, waterproofing, and shower slope need to support effective water control without relying on a curb.
This design works best when those requirements are considered early rather than treated as finishing details after the layout is decided.
For readers considering a more open shower entrance, our guide to doorless shower ideas for small bathrooms explores related planning options in more detail.
The trade-off: a curbless shower can provide a seamless appearance and easier access, but it generally requires more detailed drainage and waterproofing planning.
7. Use Consistent Materials to Make the Shower Feel Larger
Consistent materials can help a small walk-in shower feel more connected to the rest of the bathroom. Similar flooring, wall finishes, or color tones reduce abrupt visual breaks that might otherwise make the shower appear like a separate enclosed zone.
Clear glass and good lighting can strengthen this effect by preserving sightlines and reducing darker areas within the room.
Material continuity, however, cannot compensate for a poor layout. Matching surfaces may make the bathroom feel more spacious, but they do not increase physical clearance around fixtures.
For additional visual strategies, see our guide on how to make a small bathroom feel larger.
The trade-off: consistent finishes can create a calmer, more spacious impression, but they work best when the underlying layout already supports comfortable movement.
Common Walk-In Shower Mistakes to Avoid
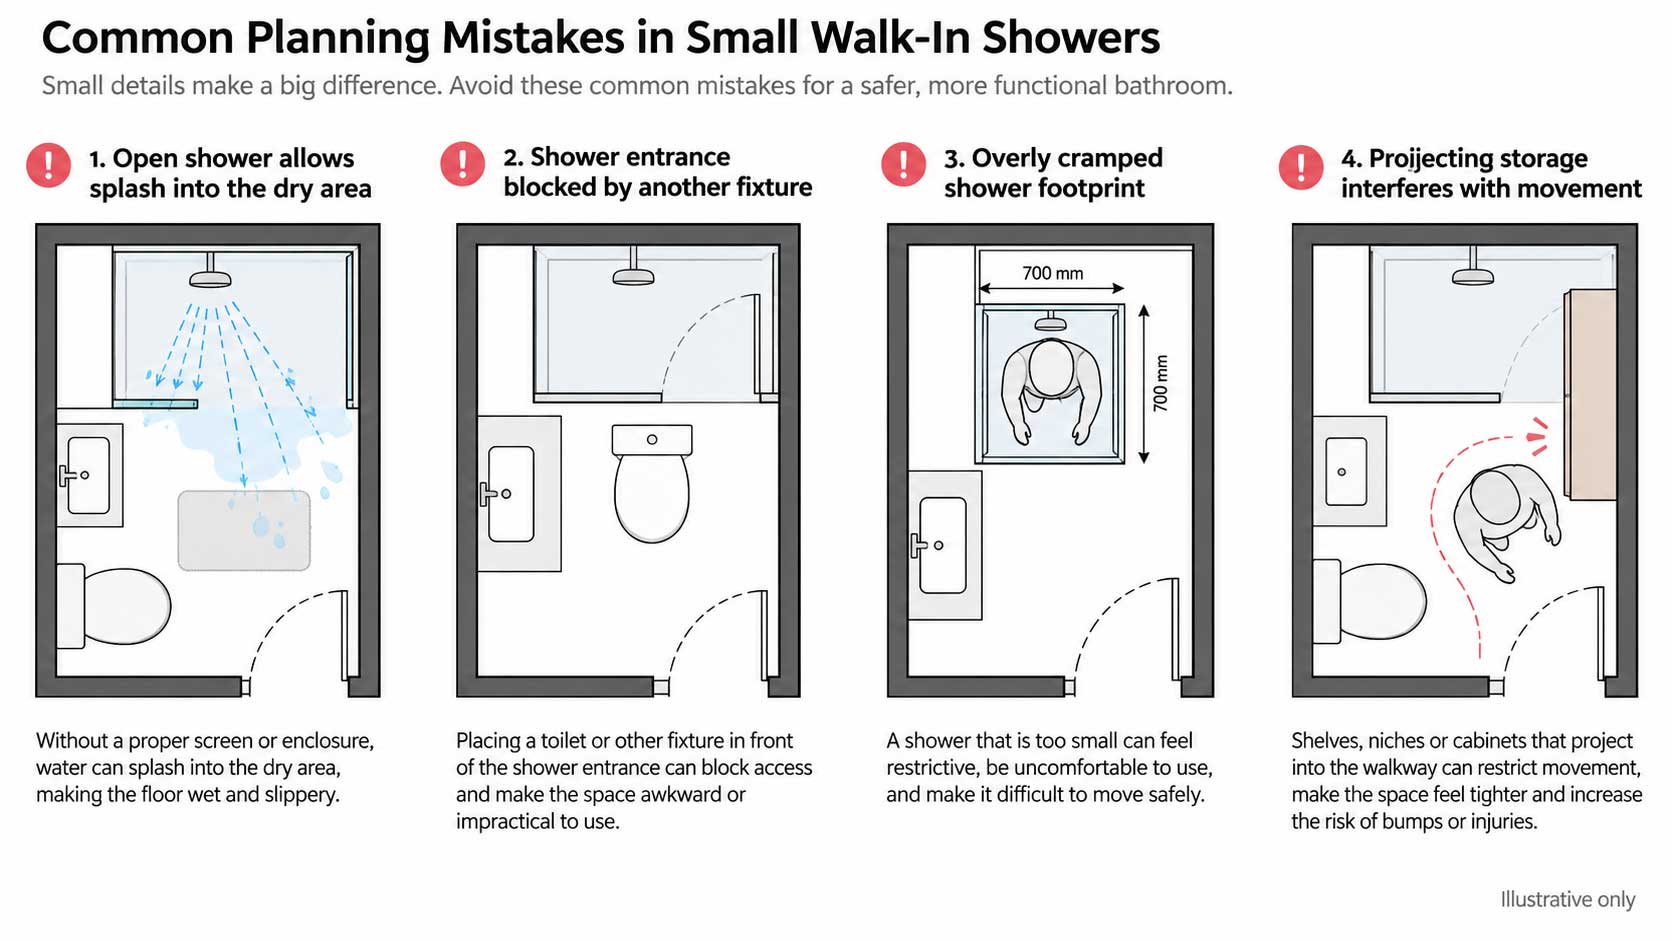
A walk-in shower can look open and attractive while still being inconvenient in daily use. Before finalizing the design, check for these common planning mistakes.
Choosing the Design Before Checking the Bathroom Layout
Glass panels, open entrances, and other shower features should follow the room layout rather than dictate it. Check fixture positions, circulation, and existing plumbing before settling on a design.
Removing the Shower Door Without Planning Water Control
An open entrance still needs effective splash management. Shower position, drainage, water direction, and surrounding surfaces all influence whether water stays within the bathing area. In some layouts, a fixed panel or partial enclosure may still be necessary.
Making the Shower Area Too Small
Saving space should not come at the expense of comfortable use. Allow enough room to enter, stand, and move naturally rather than reducing the shower footprint simply to fit more features elsewhere.
Ignoring Storage and Daily Use
Plan where toiletries, towels, and cleaning items will go before installation. Storage added later can introduce shelves or containers that interfere with an otherwise clear shower area.
Focusing Only on Appearance
Glass, tiles, and modern finishes cannot compensate for inadequate drainage, waterproofing, maintenance access, or circulation. The most successful design balances appearance with practical performance.
Frequently Asked Questions
Can a Small Bathroom Have a Walk-In Shower?
Yes. A walk-in shower can work in a small bathroom when its footprint, entrance, water control, and relationship with nearby fixtures are planned carefully.
Replacing a bathtub or bulky enclosure may create a more open arrangement, but the result depends on the room’s dimensions and how the bathroom is used every day.
Are Walk-In Showers Better Than Shower Enclosures?
Neither option is automatically better. A walk-in shower can reduce visual barriers and create a more open feel, while a traditional enclosure may provide stronger water containment.
The more suitable choice depends on available space, drainage, maintenance preferences, and splash control.
Do Walk-In Showers Make a Bathroom Look Bigger?
They can make a bathroom feel larger by preserving sightlines, particularly when clear glass, consistent materials, and good lighting are used.
However, a walk-in shower does not increase the room’s physical dimensions or the clearance between fixtures. Visual openness works best when the underlying layout already functions well.
How Do You Stop Water from Splashing Out of a Walk-In Shower?
Water control depends on several elements working together, including shower position, entrance orientation, glass panel placement, drainage, and surrounding surfaces.
A completely open entrance may need more careful planning than a partial enclosure. The aim is to preserve an open appearance without allowing water to spread into the rest of the bathroom.
Choose a Walk-In Shower Layout That Fits Your Bathroom
The best walk-in shower for a small bathroom is not simply the one that looks the most open. It is the one that works with the room and supports everyday use.
Compare the ideas that suit your dimensions, entrance position, storage needs, and routine. Consider how you move around the fixtures, reach shower essentials, and maintain the space. Before committing, verify fixture dimensions, drainage, waterproofing, and installation requirements. A well-planned walk-in shower should improve both the appearance of a small bathroom and the way it functions every day.

Royan Abdillah is a home improvement enthusiast and interior design consultant with over 9 years of experience in the industry. Passionate about blending aesthetics with functionality, Royan Abdillah specializes in unique DIY furniture and pet-friendly home solutions. Through this blog, Royan Abdillah aims to help homeowners create beautiful, personalized spaces on a budget.