
Walking into a small bathroom in the morning can instantly make you feel claustrophobic. Whether it is a tight powder room or a compact master bath, these spaces often feel more like a dark, cramped cave than a relaxing sanctuary. For many homeowners, the immediate thought is to knock down walls or plan a massive, expensive renovation. However, major construction isn’t always possible, especially if you are renting or working within a tight budget.
Fortunately, you don’t need a sledgehammer to make a change; you just need to know how to expand a small bathroom visually using clever interior design tricks.
By manipulating light, lines, and material placements, you can easily trick the eye into seeing double the square footage without moving a single pipe. As interior styling enthusiasts who have transformed many awkward, tiny washrooms, we know that visual expansiveness is all about breaking up harsh boundaries. It is about creating seamless transitions that allow light to bounce freely from corner to corner.
In this guide, we will break down 5 designer secrets to make tiny bathroom look bigger without any heavy demolition. From continuous tiling strategies to floating fixtures, these high-impact changes will elevate your space instantly. Plus, once you master the visual blueprint, coordinating your color palette is the next logical step. Before picking out your paint cans, make sure to read our breakdown on cute bathroom colors ideas to ensure your new, airy layout pops with the perfect stylish aesthetic. Let’s dive into the tricks!
The Challenge of the Compact Bath: Why Lighting and Textures Matter
Small bathrooms often suffer from a lack of square footage and poor natural lighting. Because these spaces are walled off and heavily relied upon for daily utility, a wrong design choice can easily make them look cluttered and dark.
Visually expanding a room is entirely a game of physics and psychology. In a tight space, the human eye automatically calculates boundaries based on intersecting lines, heavy contrast, and shadows. To break this claustrophobic layout, you must use reflective surfaces, uniform textures, and smart vertical storage to create a seamless visual flow that allows light to move from wall to wall without stopping.
Reducing visible clutter is another simple way to make a small bathroom feel more open. These cabinet-free bathroom storage ideas can help you organize everyday essentials without adding bulky furniture.
5 Designer Tricks to Make a Tiny Bathroom Look Bigger
Here are five high-impact, no-demolition design configurations that will instantly trick the brain into seeing a larger room.
1. The Continuous Tile Strategy
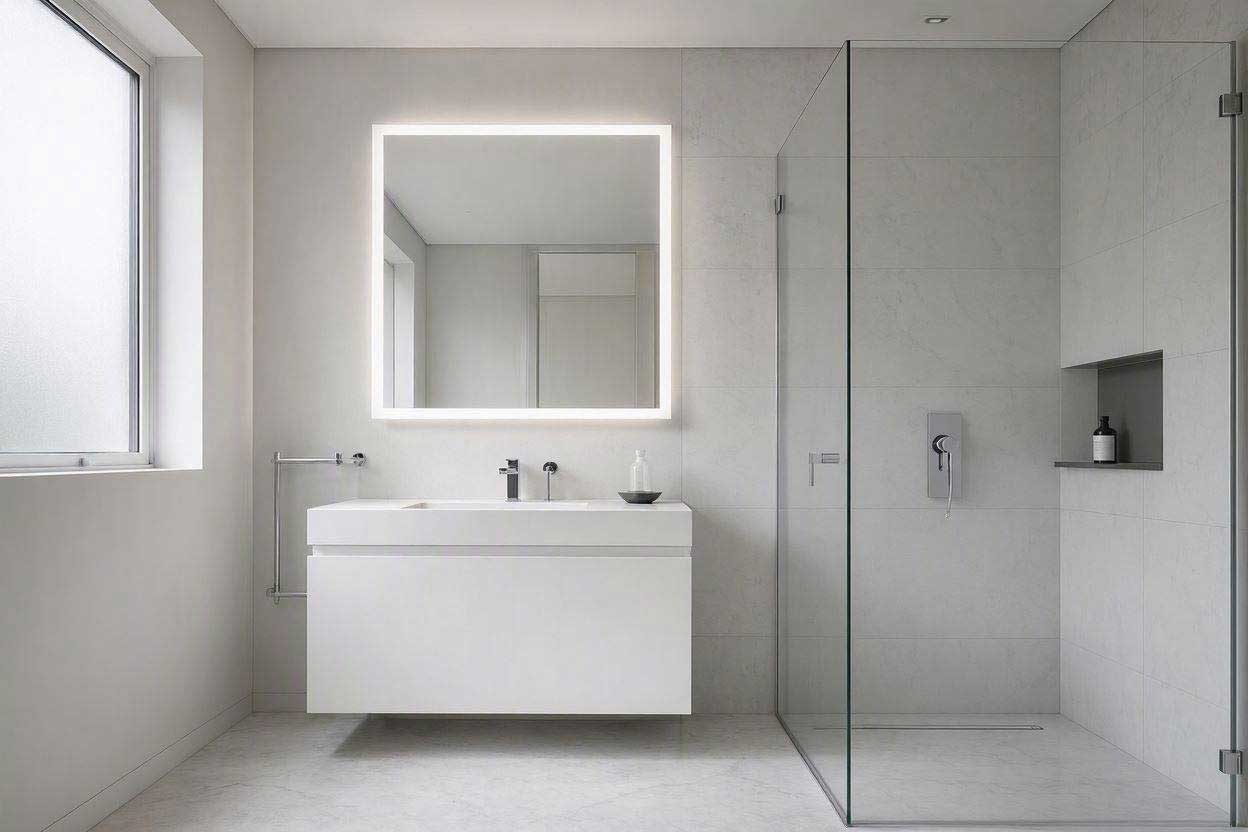
When you change floor materials or create a harsh color contrast between the floor and the wall, you create a visual line that cuts your bathroom in half. To combat this, use the continuous tile trick. Run the exact same tile from your bathroom floor straight up your shower walls all the way to the ceiling line. This layout creates an unbroken visual pathway, making the entire small bathroom layout tricks setup feel dramatically wider and taller than it actually is.
2. Oversized Frameless Backlit Mirrors
Mirrors are the ultimate weapon for expanding small floor plans, but traditional framed mirrors can still make a wall look heavy. Instead, invest in a massive, frameless backlit LED mirror. The lack of a frame eliminates boundaries, while the built-in backlight throws soft illumination onto the wall, erasing shadows and adding incredible visual depth. It instantly creates a luxury hotel aesthetic in a tiny space.
3. Clear Glass Shower Panels Over Curtains
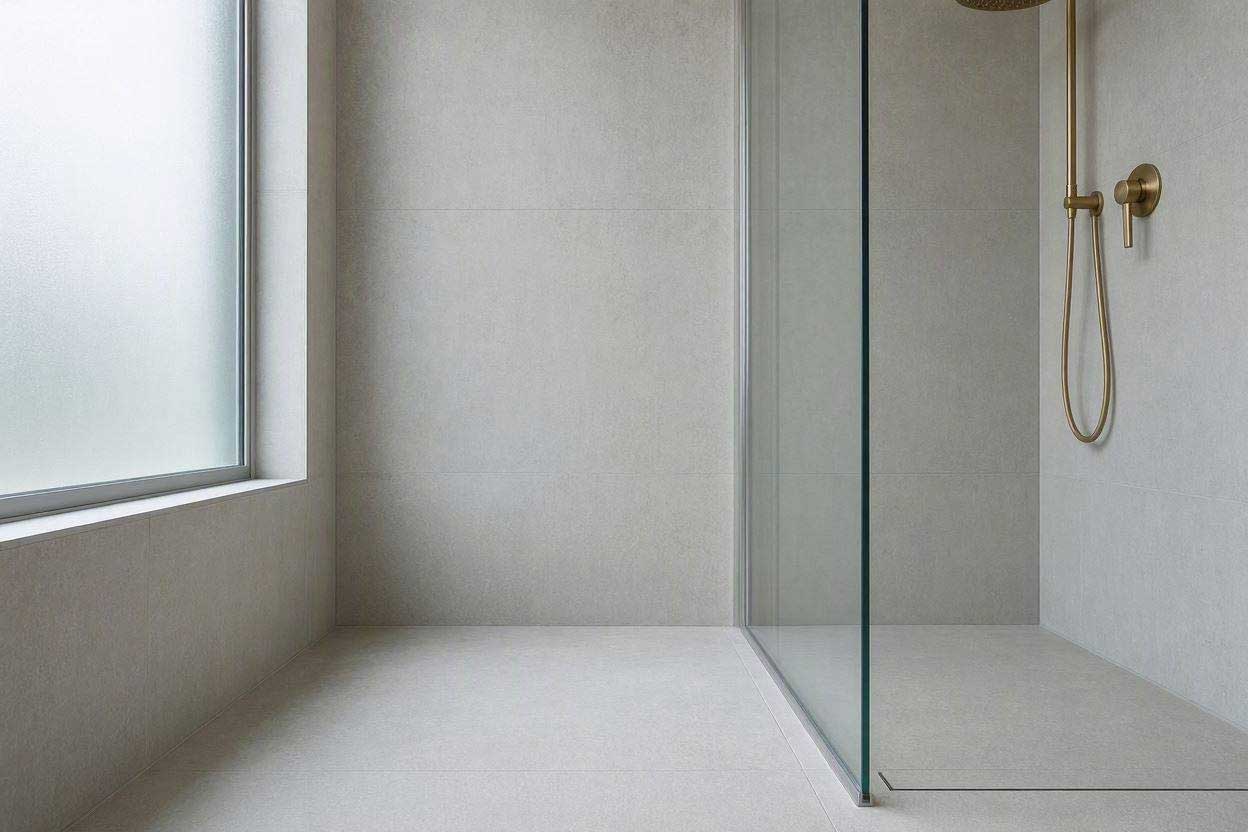
Fabric shower curtains act like a solid wall, cutting your bathroom’s footprint into two smaller pieces. Replacing a swinging shower door or a curtain with a fixed, clear frameless glass shower panel is a total game-changer. Because the glass is completely transparent, your eyes can travel all the way to the back wall of the shower room, making your entire floor plan feel instantly doubled in size.
4. Floating Vanities and Wall-Mounted Fixtures
Exposing more flooring is a classic interior design technique to make tight spaces feel open. Heavy, solid cabinets sitting on the floor take up vast amounts of visual mass. Switching to a floating, wall-mounted vanity exposes the floor beneath it, allowing light to flow freely. If you’re working with limited floor space, the right vanity can also make a noticeable difference. For more practical solutions, check out our guide to small vanity ideas for narrow bathrooms.
5. Recessed Wall Niches for Toiletries
Bulky plastic shower caddies or protruding shelves crowd your limited standing room. When you cannot expand outward, expand inside your walls by carving out recessed wall niches between the wall studs. These built-in shelves hide your shampoo and soap jars flat within the drywall, giving you plenty of modern small bathroom storage capacity without encroaching a single inch onto your active shower space.
Balancing Practical Storage and Visual Fluidity
Keeping your newly expanded bathroom clutter-free is the ultimate secret to preserving its open feel. If you have extensive organizational needs, you must plan your furniture scale wisely. For instance, choosing slim, vertical open cabinets or over-the-toilet storage units is a highly efficient way to utilize wall height without consuming floor real estate.
If you want to dive deeper into planning a beautiful space revamp without breaking the bank, take a look at our professional estimate guide on inexpensive bathroom remodel cost to budget your new storage pieces perfectly.
Conclusion
Learning how to expand a small bathroom visually doesn’t require thousands of dollars in construction bills. By eliminating visual lines with continuous tile work, switching to frameless glass, and floating your main vanities, you can turn a tight powder room into a spacious, relaxing home spa.
Creating an open environment requires clearing away daily clutter from your active visual fields. To keep your newly expanded space organized, be sure to explore our genius small bathroom towel storage ideas to store your fresh linens without encroaching on your active walking space.

Royan Abdillah is a home improvement enthusiast and interior design consultant with over 9 years of experience in the industry. Passionate about blending aesthetics with functionality, Royan Abdillah specializes in unique DIY furniture and pet-friendly home solutions. Through this blog, Royan Abdillah aims to help homeowners create beautiful, personalized spaces on a budget.